The façade
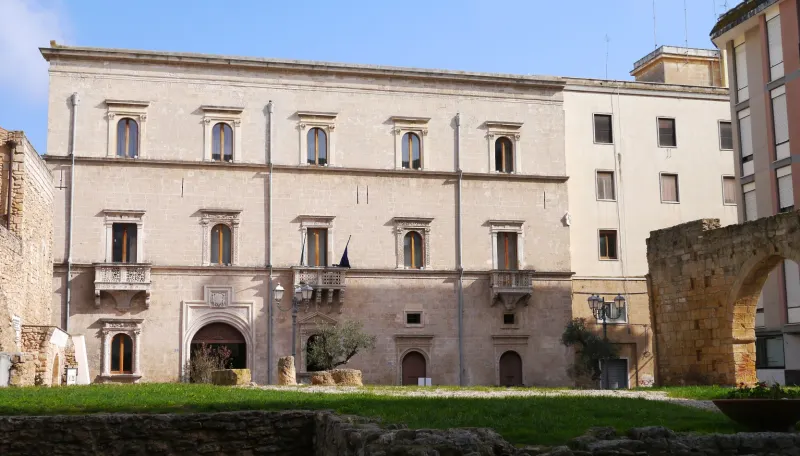
The late Renaissance front has windows on three levels, a portal with the Granafei coat of arms and carved stone balconies.
 The visit
Via Duomo · Brindisi · Stop 01
A palace above an older city
The palace brings together three stories: the original capital of the Roman Column, the Roman remains beneath the building, and the Appia Immersiva tactile and multisensory project.
Choose a route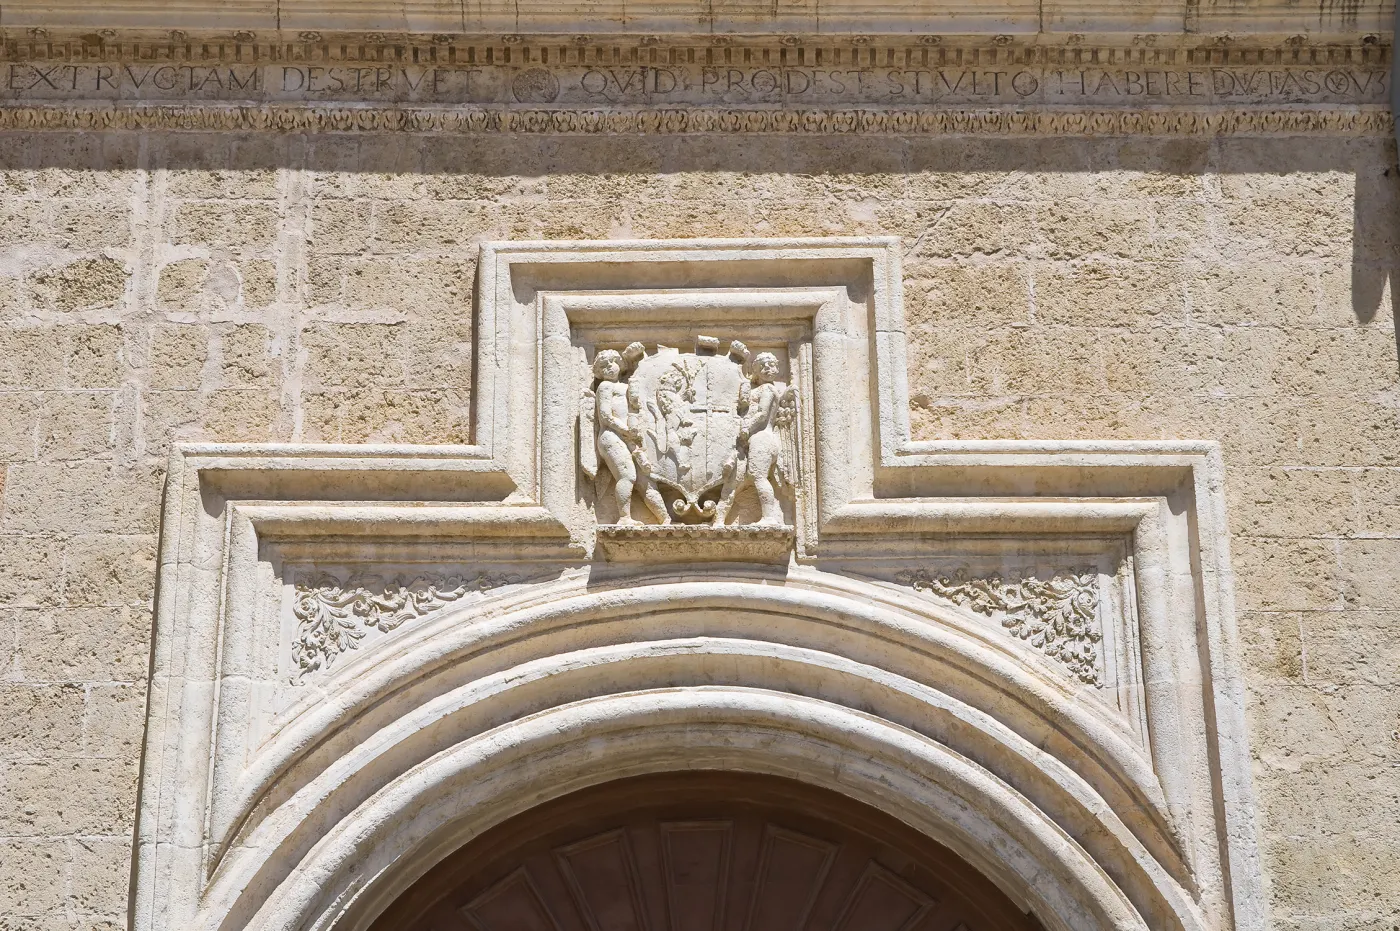
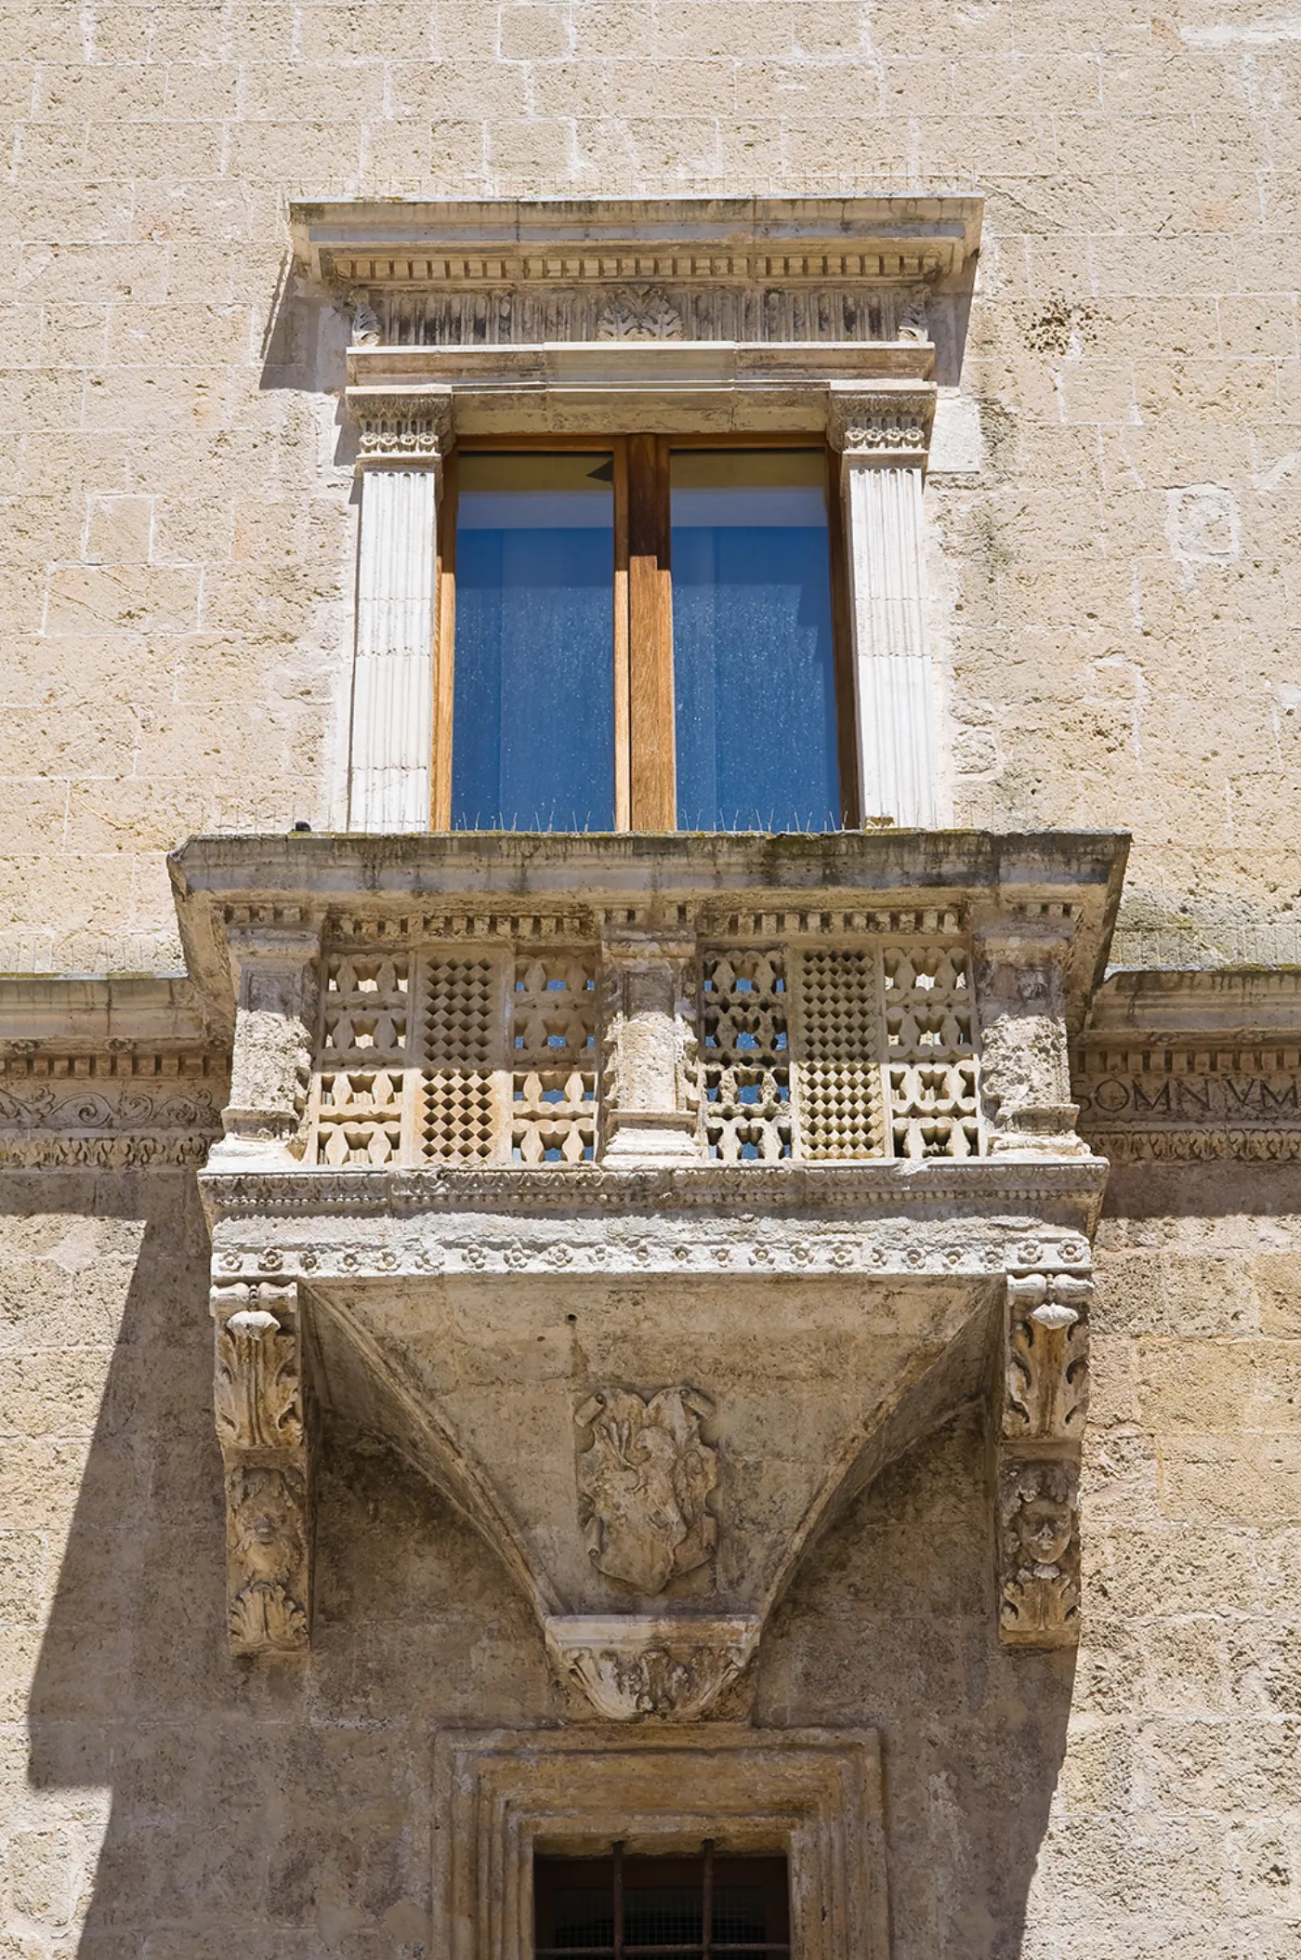
The late Renaissance front has windows on three levels, a portal with the Granafei coat of arms and carved stone balconies.
An early part of the building is documented in 1565. The City bought the complex in 1930; the adjoining building later housed the Court of Assizes.
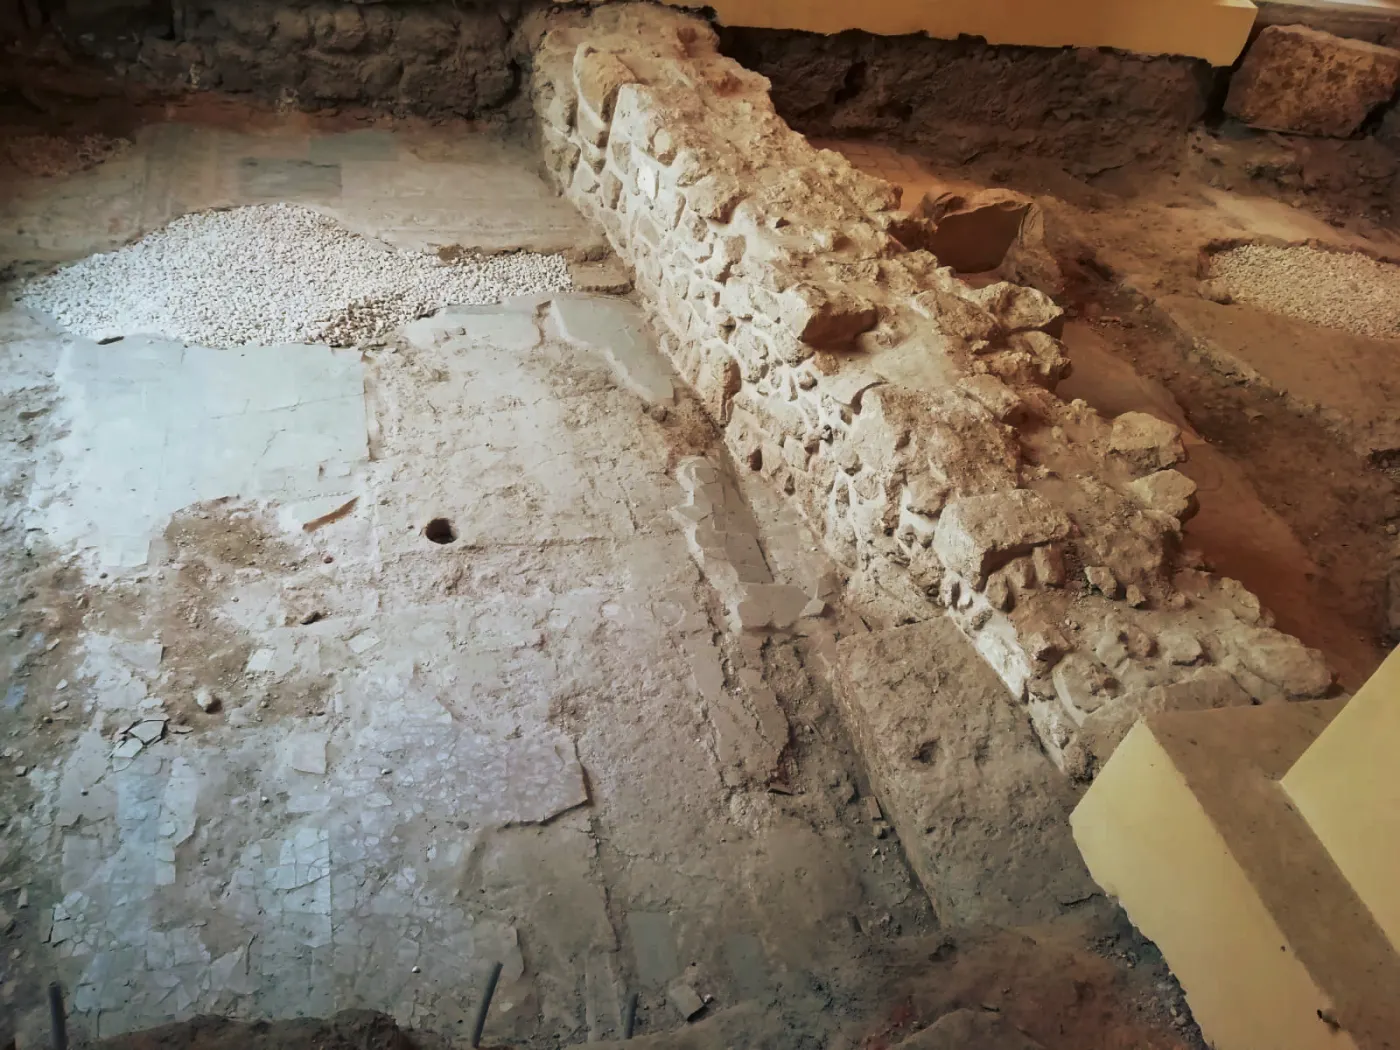
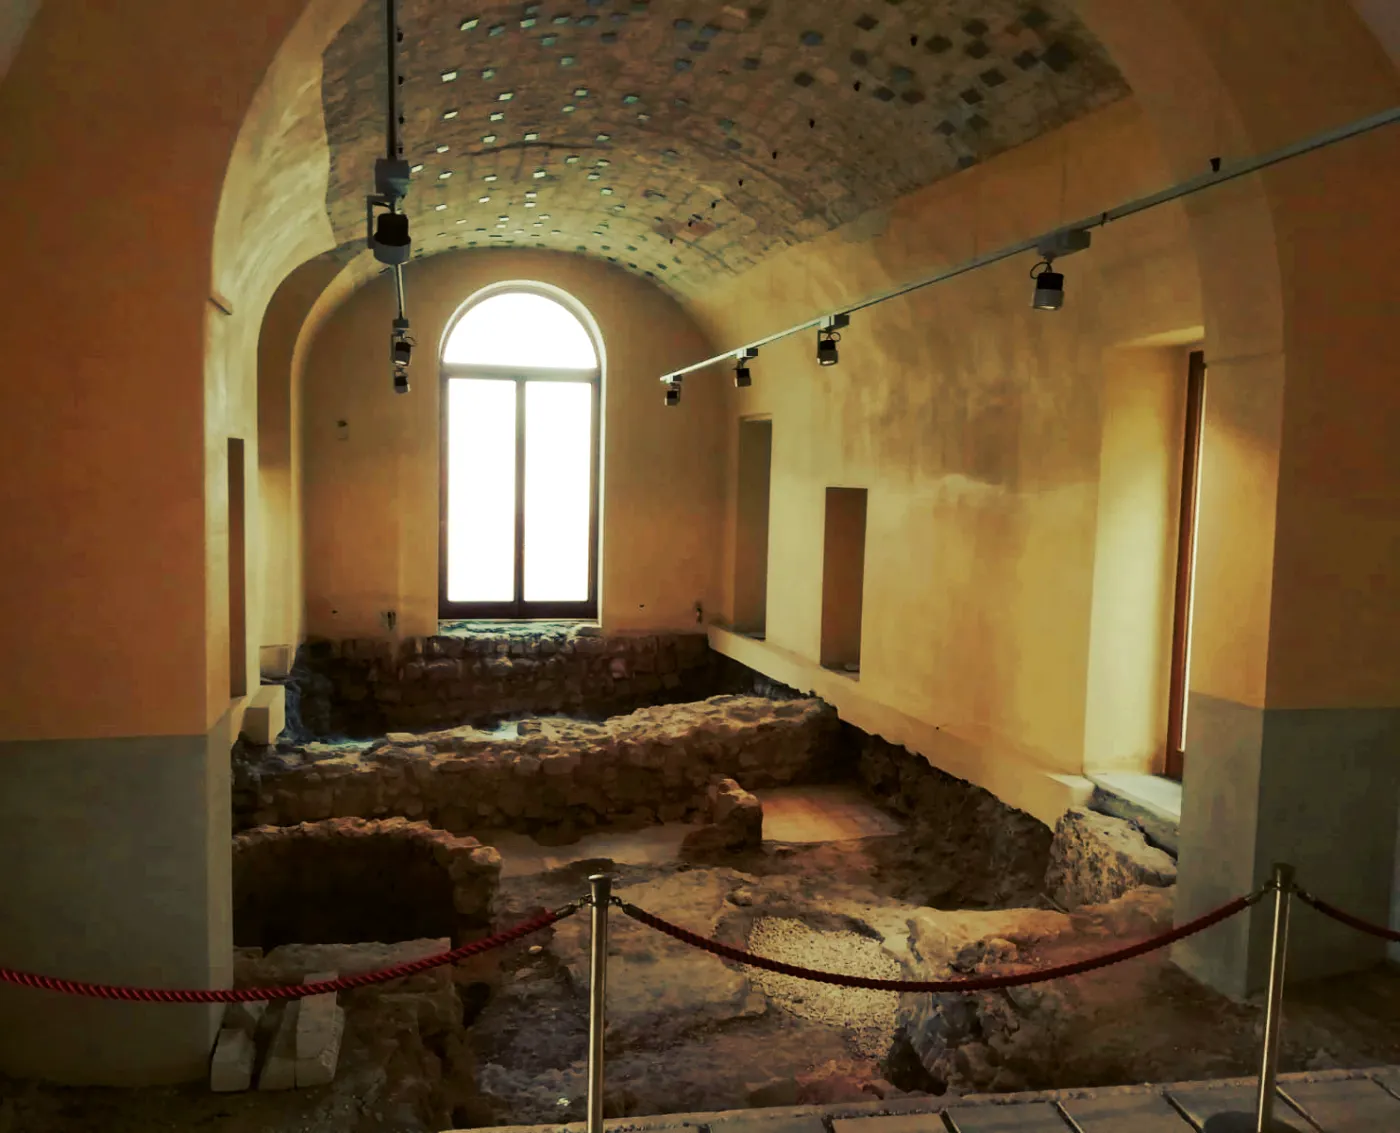
Excavations begun in 2000 on the ground floor and in the side garden revealed Roman structures and floors. Their interpretation remains cautious in the archaeological record.
Routes A · B · C
Choose what to explore. Each route has its own section; the archaeological plan retains the five existing stories.
Route A · Sala della Colonna
Listen to the guide
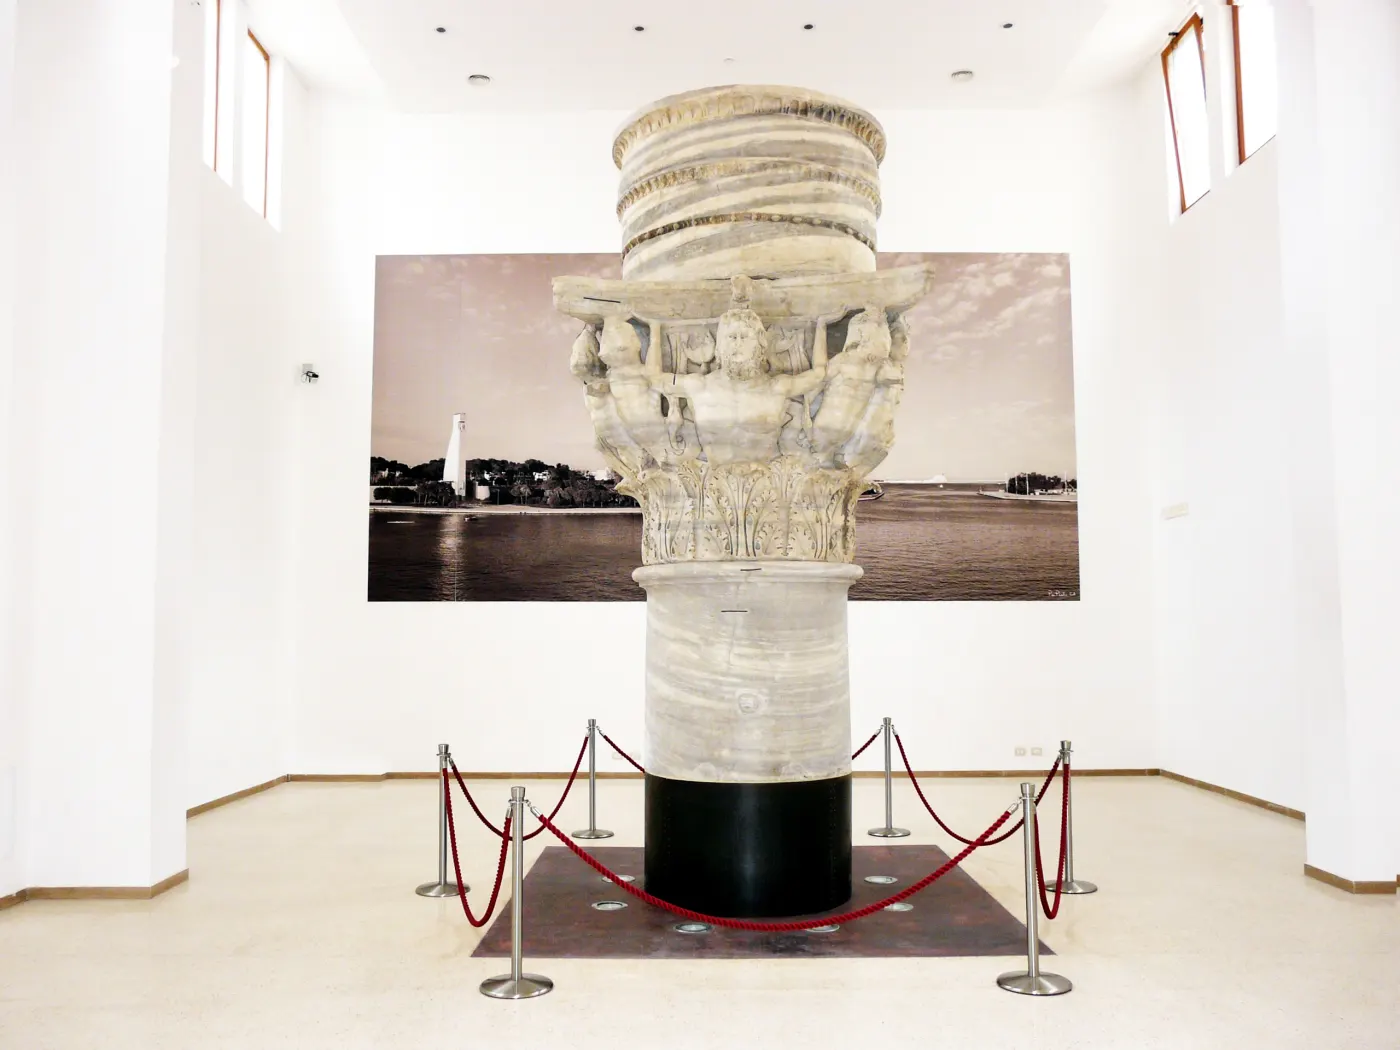
The original capital of the surviving Roman column is displayed in the Sala della Colonna, in the former Court of Assize complex beside the palace.
The column overlooking the harbour now carries a copy; the original is kept here.
The capital, a shaft drum and the upper element of the surviving column were placed on display in the former Court of Assize in 2007.
Four larger figures occupy the main faces; eight tritons appear at the corners. Sources identify the marine deities with some caution.
The second column fell in 1528. Some of its elements were taken to Lecce in the following century.
The traditional reading of the columns as the road’s endpoint is debated. The municipality describes them as the culmination of a Roman monumental area.
Visit the Capital Gallery · Stop 02 →Roman Columns · Stop 06 →
↑ Back to the three routesRoute B · The Roman domus
Excavations in 2000 revealed Roman structures and floors. The municipality calls the remains a domus; the archaeological record also considers a bath complex. The plan helps you read what survives without assigning a certain function to every room.
Open the plan and five stories ↓Route B · five points on the plan
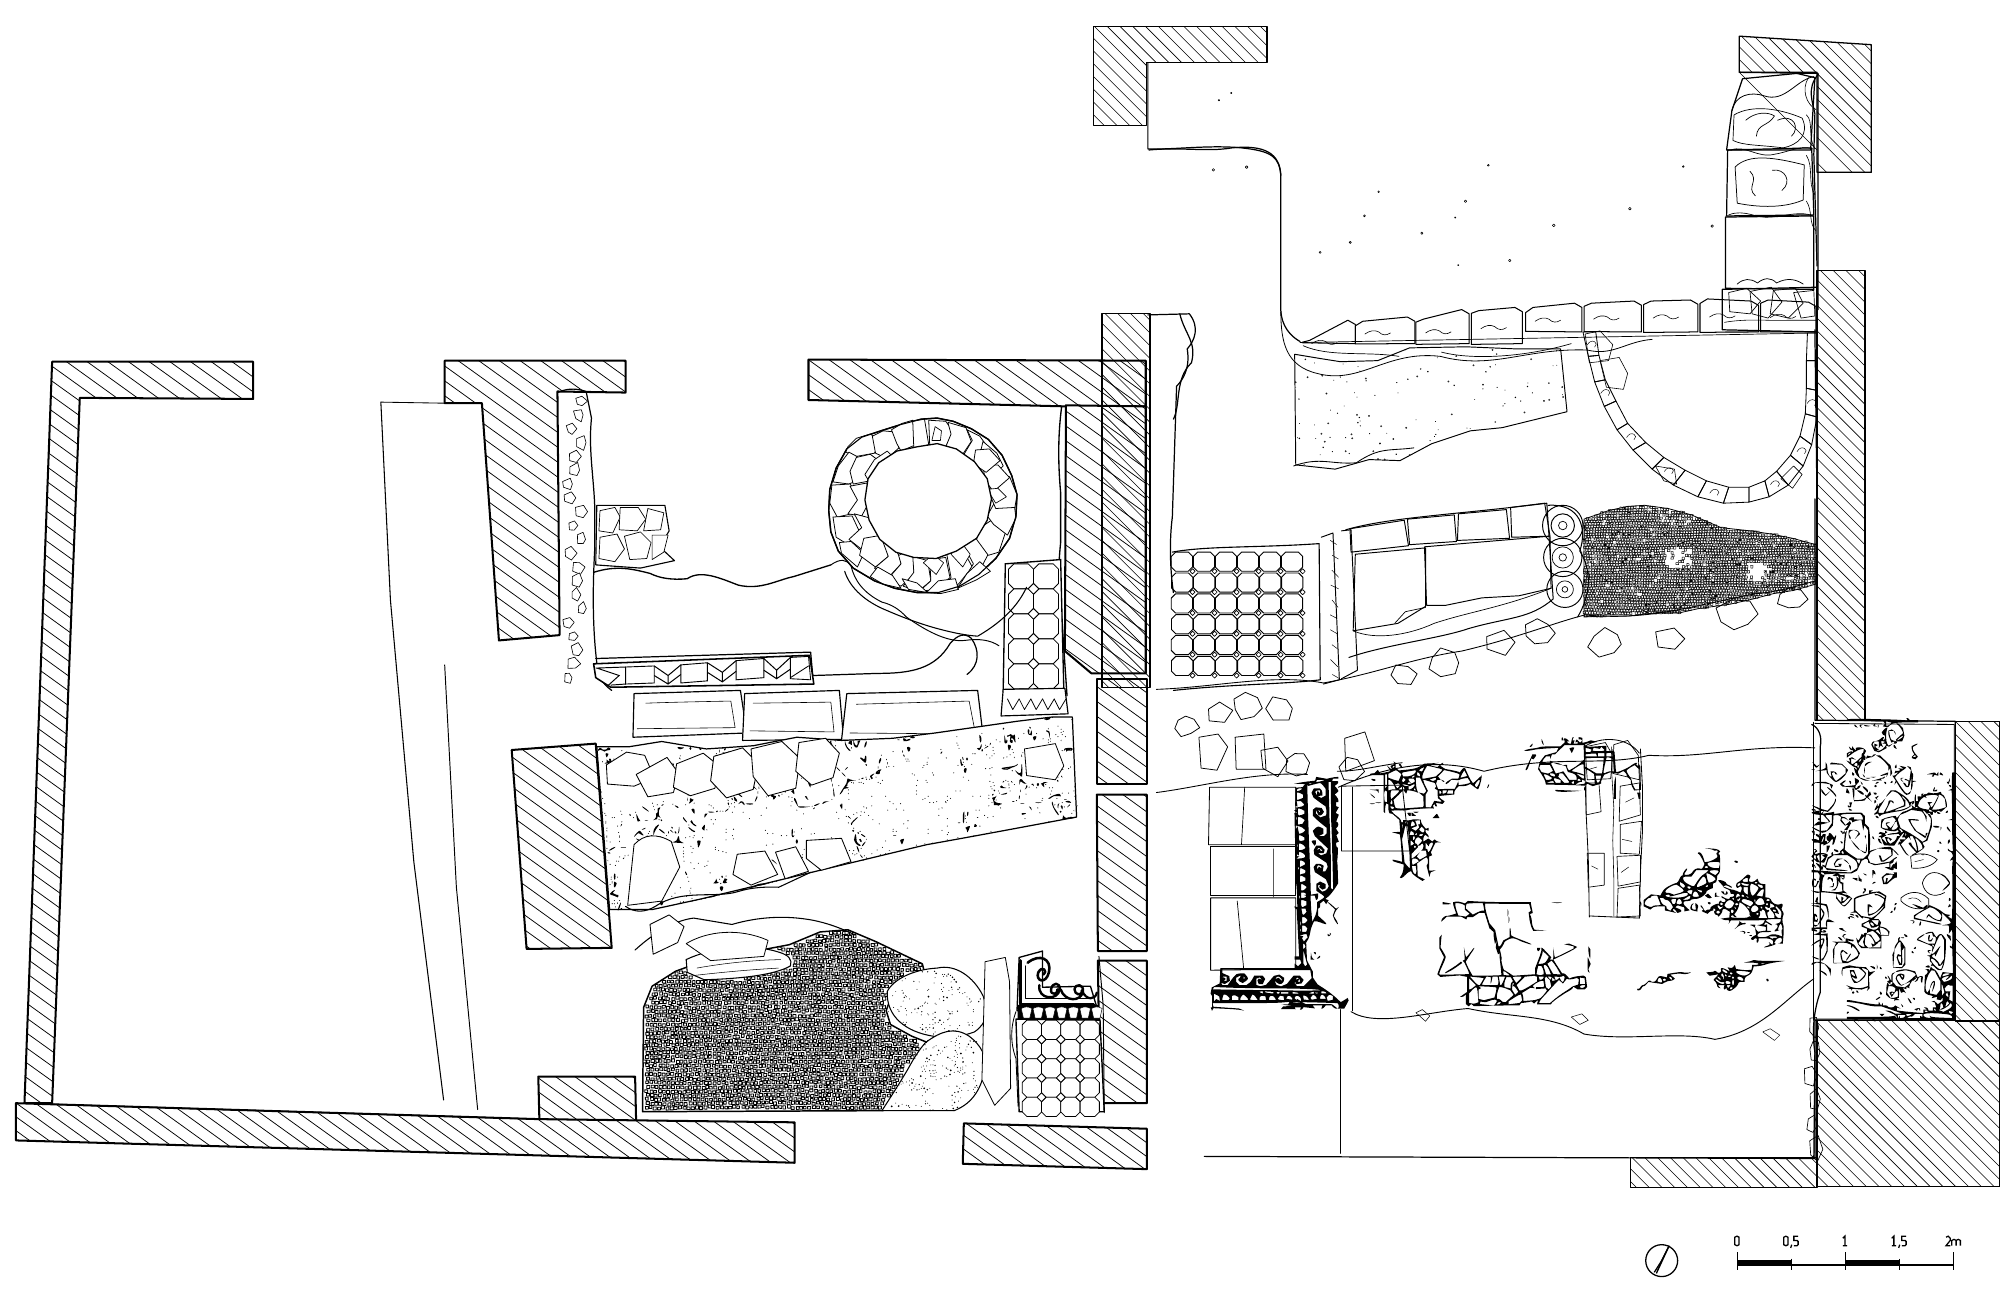
Tap a number on the drawing or choose a story from the list. The plan shows archaeological structures; the numbers have been added for this guide.
On a phone, scroll the plan left and right. The same stories are listed below.
Archaeological plan of Palazzo Granafei-Nervegna, supplied for this stop; author not stated. Numbered markers added by the guide. They show areas of the drawing, not GPS coordinates or exact find spots.
Archaeological plan of Palazzo Granafei-Nervegna, supplied for this stop; author not stated. Numbered markers added by the guide. They show areas of the drawing, not GPS coordinates or exact find spots.
Plan point 01 · Route B
Listen to the guide
The lines crossing the plan mark walls and rooms documented during the 2000 excavations.
The archaeological record describes a Roman house or bath complex of the first and second centuries AD; its precise function remains uncertain.
Story source: CartaPulia archaeological record
↑ Back to the planPlan point 02 · Route B
Listen to the guide
Find the ring of blocks just above the centre of the drawing: it stands out among the straight walls.
The plan records its shape and position but does not explain its use; calling it a well or a basin would be an unsupported guess.
Story source: Plan supplied for this stop
↑ Back to the planPlan point 03 · Route B
Listen to the guide
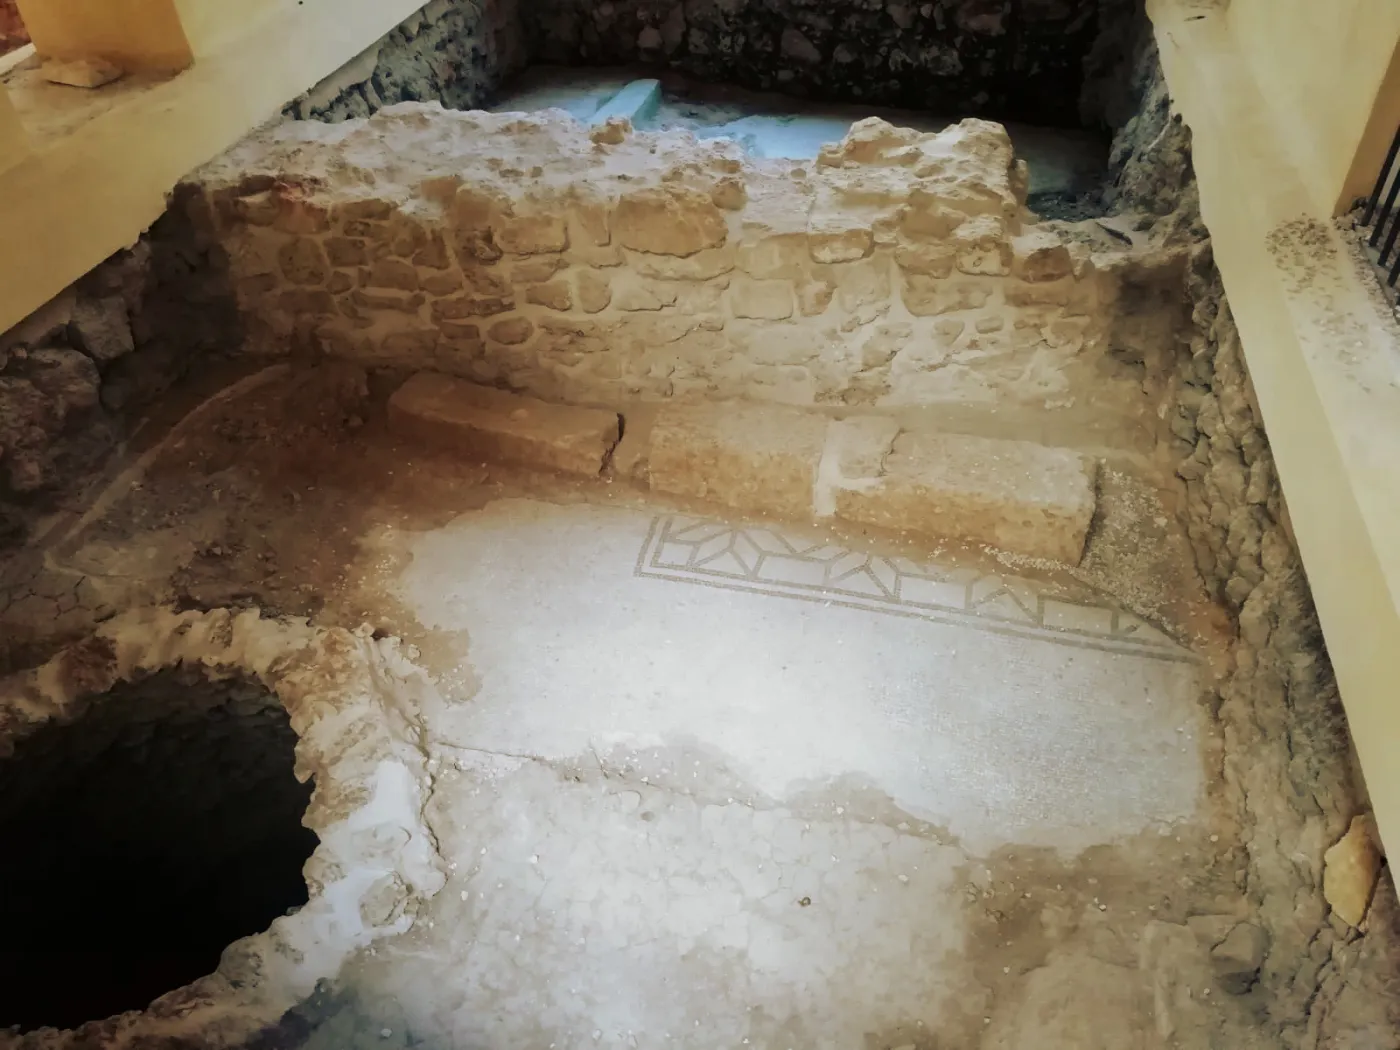
To the right of the centre, find the panel with a regular geometric pattern.
The excavation record documents opus sectile floors with slate, coral breccia and alabaster; without a legend, we cannot assign those materials to this particular panel.
Story source: CartaPulia archaeological record
↑ Back to the planPlan point 04 · Route B
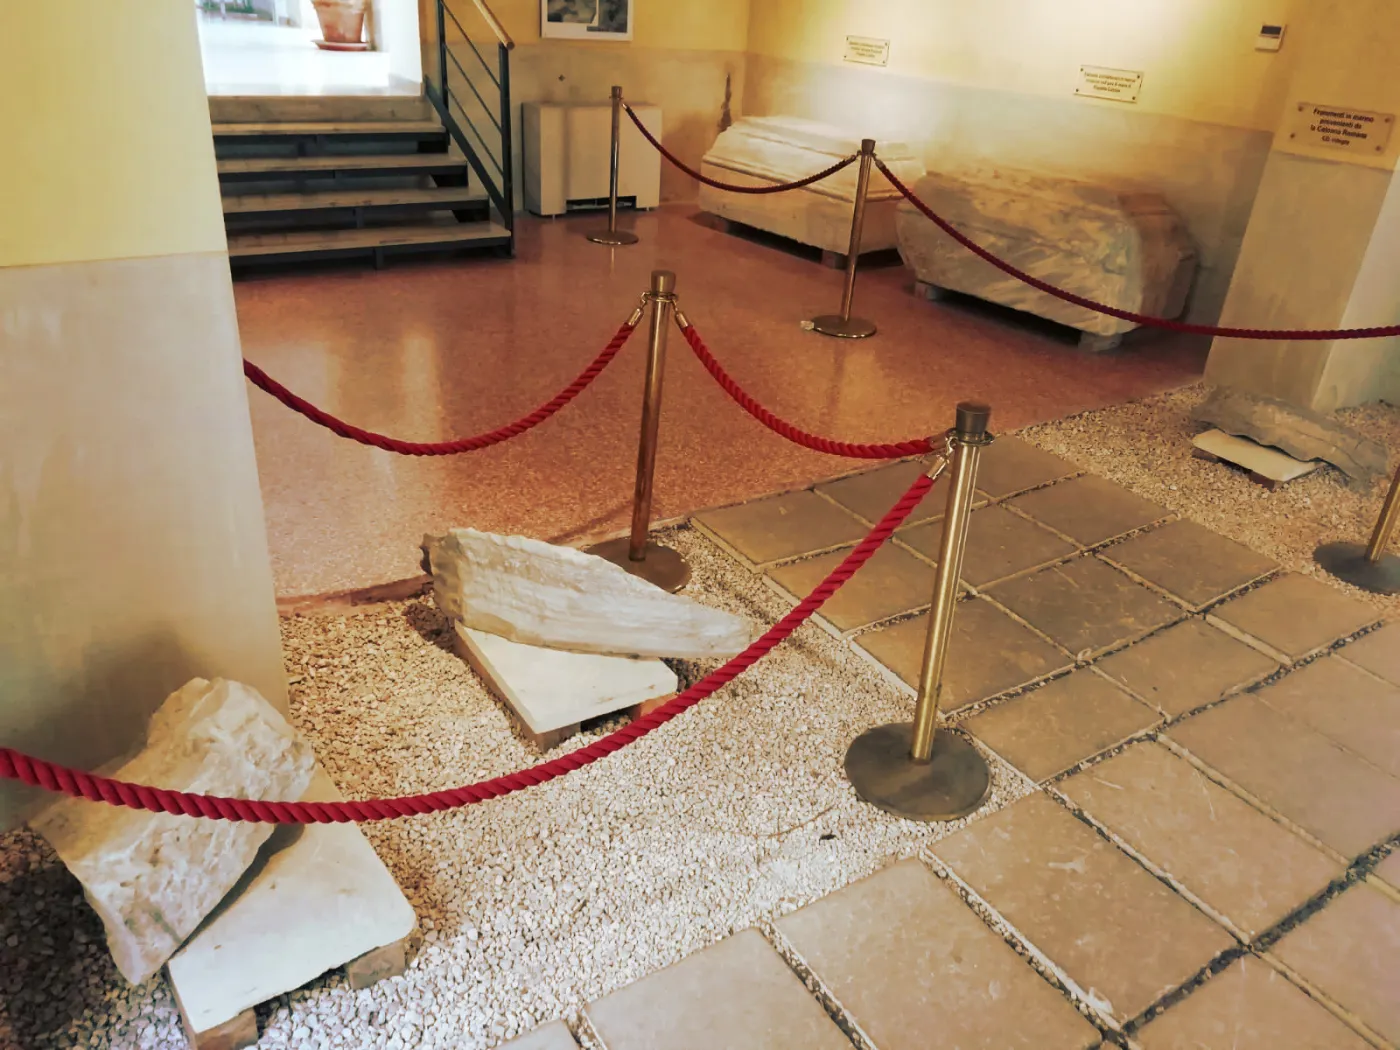
Listen to the guide
In the lower part of the plan, dark areas and decorated borders show surfaces that survive only in part.
The archaeological record distinguishes elaborate floors from service rooms with terracotta tessellation, but the drawing does not firmly link every fragment to a function.
Story source: CartaPulia archaeological record
↑ Back to the planPlan point 05 · Route B
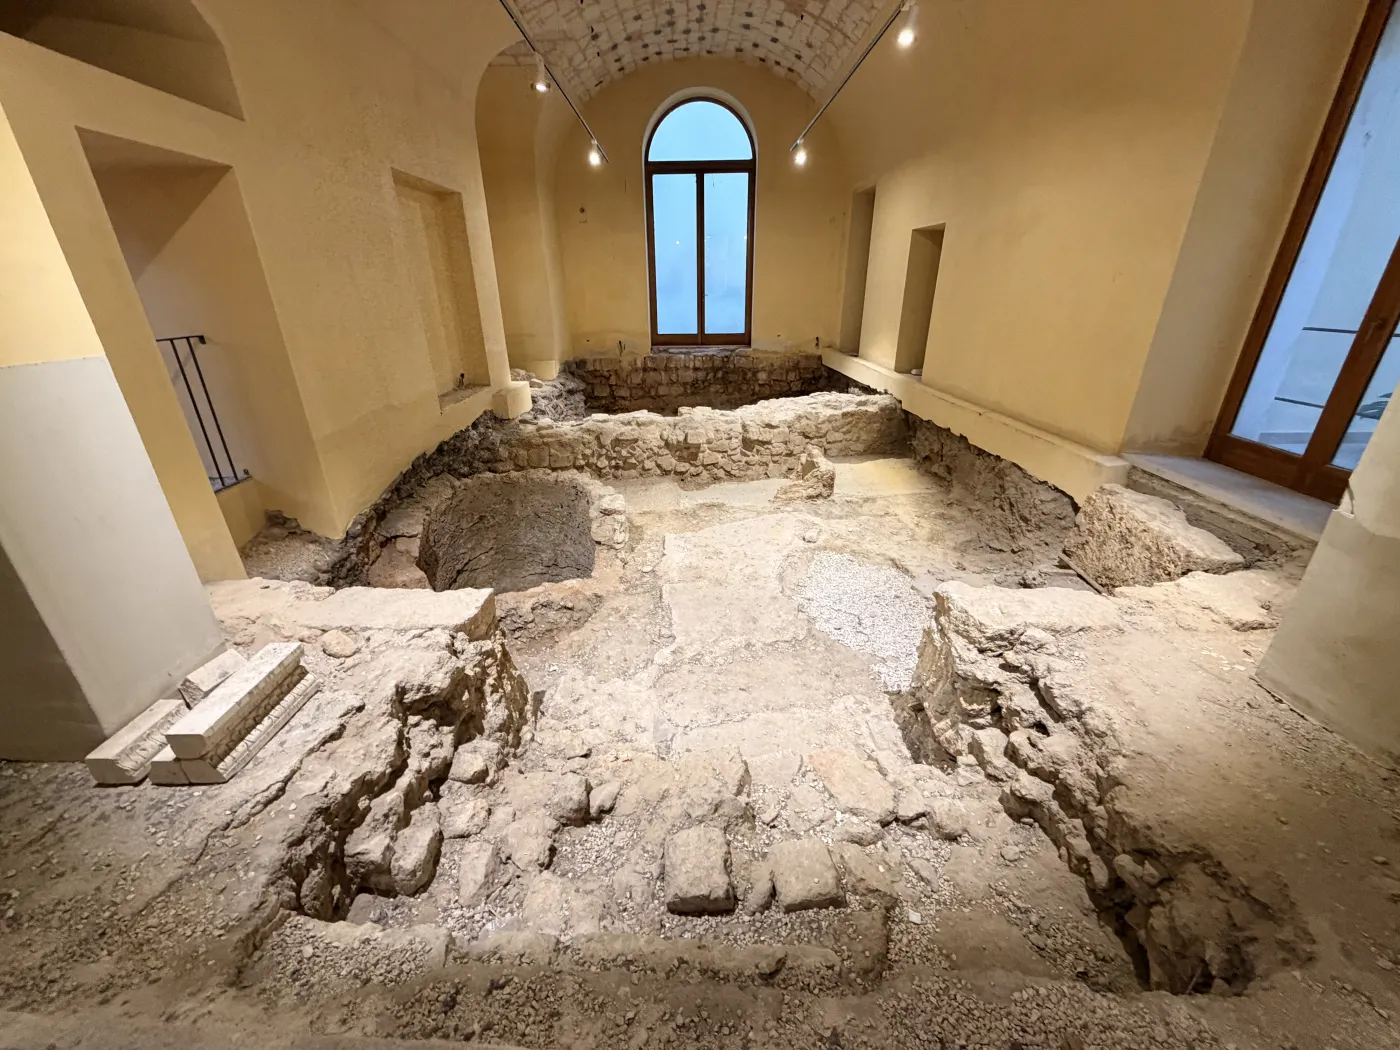
Listen to the guide
At the right edge of the plan is a large structure with a curved outline, beside other wall traces.
Follow its outline on the drawing and compare it with what is visible on site. The drawing shows its shape, not a confirmed function.
Story source: Plan supplied for this stop
↑ Back to the planRoute C · Project described by the municipality on 3 September 2026
Listen to the guide
The Municipality of Brindisi announced an Appia Immersiva installation on the palace’s ground floor: a tactile, multisensory and immersive space with interactive models, multimedia content and video mapping in the Sala della Colonna.
In its note of 3 September 2026 the project was under way; please check current access on site.
Check on site whether the route is open and how it can be visited: the municipal source describes work in progress, not an active service.
↑ Back to the three routesFirst look at the façade, then compare the plan with what you can see in the archaeological area, if it is accessible. Follow signs on site and do not enter the excavations.
This digital guide does not confirm opening hours or access.
← All stopsThe archaeological record describes a Roman house or bath complex. The supplied plan does not firmly identify the function of each room. Translations follow the story texts; the audio was generated locally without external services.
Archaeological plan of Palazzo Granafei-Nervegna, supplied for this stop; author not stated. Numbered markers added by the guide. They show areas of the drawing, not GPS coordinates or exact find spots.
Comune di Brindisi, Palazzo Granafei-Nervegna: location, façade and official information.
CartaPulia, area archeologica: 2000 excavations, dating and floors.
Catalogo generale dei beni culturali: architectural record of the palace.
Brindisiweb, Palazzo Granafei-Nervegna: local historical overview.
Photograph of the site: it helps you recognise the remains but does not locate this numbered point exactly. Project archive supplied for this stop (photographer not identified).
Comune di Brindisi, note storiche
Comune di Brindisi, comunicazione del 3 settembre 2026
VisitBrindisi, Sala della Colonna
Brindisiweb, Le Colonne del porto
Five-language audio was generated locally with Piper, using the same voices as the San Pietro degli Schiavoni map. The translations follow the story texts and cite their sources.